Wednesday, 13 September 2017

Learning Spaces update - Summer 2017

Over the Summer we’ve been carrying out works to various rooms to improve the facilities and enhance the teaching and learning experience.

Lecture Theatre V/N/045

This is a 200 seat lecture theatre located in Vanbrugh College, and we’ve given it a major overhaul this summer. After listening to your feedback, the room has new seating, flooring, lighting, AV equipment (including dual data projection), and an upgrade to the ventilation, so the room should no longer be hot & stuffy. A new hearing loop, and powered access door will assist with accessibility.


The room is nearly completed, we’ve just got the lectern to fit, and a few bits of finishing off.
Some additional work is already planned for the Christmas vacation to add extra lighting controls, and different lighting.

Lecture Theatre P/X/001

We’ve updated the AV equipment - the old clunky boards have been replaced with new lightweight column boards. Based on the recent feedback, we’re also providing two options for boards that can be captured with Replay - the Replay+ camera system that’s been installed in P/L/001 & P/L/002, and the digital OHP table that’s in Spring Lane lecture theatre.
Dual screens

Dual data projectors and large screens complement the new lectern. In a behind the scenes technological change - the audio and video are both transmitted over the network, rather than requiring dedicated AV cabling. We’re grateful to our friends in IT services for their help and expertise in setting this up.
New Projectors

New boards and lectern

Lecture Theatres ATB/056 & 057


Over the past few years, these rooms have been used as one large space. For the next academic year, these rooms will be split into two separate rooms. Again, we’re fitting new dual projection to each room, along with new lecterns, sound system, and a permanent visualiser in response to frequent requests in this space.
Lecture Theatre Layout

Seminar Room C/A/122

This room has been upgraded and now has our standard set of equipment with a new projector, lectern, supported PC, and lecture capture.
 

Seminar Room W/N/202

After years of being used for other purposes, this room is being brought back as a teaching room. It will have the standard set of equipment with a new projector, lectern, supported PC, and lecture capture, along with a new carpet, a hearing loop and some decoration.

Tuesday, 14 March 2017

Learning Spaces update for Spring term 2017

We've had a busy term where we completed a number of installs and have been planned for the next phase.

Over Christmas we addressed decor, lighting, furniture, hearing loops and AV provision in James College rooms G/001, 002, 010, 013, 020 and 045a and three rooms in Biology: B/M/023, 049 and 052. The layouts largely remain as original but with desk-height lecterns that integrate with the provided rows or horse-shoes:

We are in the process of collating the Post Occupancy Evaluation survey so that we can measure the change in performance of the rooms and how they contribute to the learning experience. Expect a follow up post on this subject soon.

The Learning Spaces Group has received an outline list of 40 spaces to refurbish/renew over the next 18 months, headed up by our Project Manager Sarah. We'll share that list shortly and it will be split in to deliverable parts that will continue on a rolling basis through to December 2018. For this Easter the focus is on a number of rooms in Psychology that are in need of technology and furnishing renewal.

Matt
Chair, Learning Spaces Working Group


Monday, 9 January 2017

Our Christmas list

Over the Christmas vacation the AV team have been busy making several changes to the equipment in teaching rooms.

Windows 10

Following the upgrade of a few rooms as a trial earlier in the year, all teaching rooms have now been upgraded to Windows 10. This will resolve a conflict between the In-Class Polling Tool (Turning Point Responseware), and PowerPoint when using Replay (the Lecture Capture system).

All software is available as before, but there are a few differences to be aware of:

Logging on

When you approach the computer it will show this screen:


Click the mouse, or press any key to get to the username and password screen:


Once you’ve entered your username and password you’ll be taken to the desktop:


Your first login may take slightly longer on a first log in as a new profile is generated. Any desktop icons will still be present, but shared drives may need to be remapped.

Web browser

The default browser is now Chrome. Although its profile doesn't roam between PCs you can sign into Chrome to sync your settings.


HDCP, bit depth and display power saving

We’ve made three changes to the video switchers that are present in about half of our rooms:
  1. We’ve disabled HDCP (High Definition Copy Protection) on the Laptop HDMI input cable, as it was causing problems with Replay (The Lecture Capture system). This means that content presented from Mac laptops should now record reliably, but connecting a copy protected source (ie a Blu-ray player) to the laptop input will fail. We have a workaround that we can implement for this if playback from a Blu-ray is required (please email us on avcentre@york.ac.uk if you'd like us to arrange this).
  2. We’ve changed a setting that relates to how the image from the PC is recognised. This should stop the frequent grey screens that have been a problem since an update was rolled out over summer.
  3. We’ve enabled a power saving setting, so that two minutes after all input signals are removed, the monitor will turn off. Waking the PC up again, or connecting a laptop will bring the monitor back on.

Replay: more rooms and new guidance

We’re also in the process of equipping D/L/047, D/L/116, D/N/104, C/A/107, C/A/130, C/A/140, K/111, PS/B/202, V/C/123 with the equipment required to use the Replay service, in addition to the rooms that will get Replay as part of the Christmas refurbishments. The software that runs the recording indicator lights has been updated to a more reliable version, and there's a new reminder label by each of the lights explaining what it means.

As ever, please get in touch on learning-spaces@york.ac.uk if you have any comments or questions.

Philip Stewart
Audio-Visual Manager

Thursday, 29 December 2016

Piazza Episode 5 - Return of the Comfy Seating

No building would be complete without an atrium, and the Piazza building is no exception. The ground floor of the atrium area is going to house a 350-seat servery, with areas on the first and second floor earmarked for touch down spaces for use between lectures.


As a placeholder, these areas have been configured with relaxed seating and coffee tables, however we’ll be looking at alternative layouts in the new year. These might include booth seating, which is great for group working and allows us to make good laptop power provision, or might be based around relaxed seating but with higher, more laptop friendly, tables instead.


If you have any thoughts on what you’d like to see, please let us know via the usual e-mail address (learning-spaces@york.ac.uk) so that we can take them into account when we start looking at furniture options along with flooring, colours and other finishes over the next few months.

Eve
  

Tuesday, 27 December 2016

Piazza Episode 4 - The Flat Floor Awakens

Hopefully the subject of a guest blog in the new year, one of the ‘behind the scenes’ activities in Space Management is the modelling of space requirements for teaching.

With the inclusion of a new lecture theatre in the Piazza Building we’re able to look at using other Campus East rooms such as LMB/030+31 as two rooms rather than one - which in turn frees up one of the new spaces in the Piazza building.

Rather than equipping that space for lectures, which would create a flat-floored lecture room for a maximum of 100 (though, significantly less with high quality writing surfaces), we’ve been looking at setting it up as a space for student societies, exhibitions and other uses instead.


We’d still include the infrastructure for a lecture space (power for projectors, somewhere to connect a lectern, etc) but have removed the floor box that would have fed a lectern so that we can provide the most solid floor space possible. To that end, we’ll also be looking at fitting the room with a solid floor rather than carpet, so that groups like dance societies can make best use of it. And with that in mind, we’ll still plan to install some speakers so that users of the room can plug in a laptop or phone for music.

Of all of the spaces in the new building, this is one of the most exciting as we have the possibility to do something a bit different to address non-teaching needs in the University community, so if you have a use for this kind of space please do get in touch with us (learning-spaces@york.ac.uk) if what we’re planning would suit your needs or if there's something else that you’d like us to consider adding!

Eve

Thursday, 22 December 2016

Piazza Episode 3 - The Empire Lights Back

The new Piazza Building will include a large lecture theatre with about 350 seats, although we’ll be discussing exactly which seats to use in the new year (as ever, suggestions welcome via learning-spaces@york.ac.uk). The tablet chairs as shown below are only indicative - there will be a writing bench similar to our other high quality theatres.


At this month’s Working Group, we discussed power provision (a socket per every three or four seats, similar to Spring Lane) and technology provision.

The height adjustable lectern that we introduced in Spring Lane has been well received, so will be repeated. However, we’ll be moving it away from the seats a little, so that it sits about halfway between them and the projection screens. We’ll also be shrinking the lectern from the three metres wide in Spring Lane to closer to two metres in Piazza to help make sure that there’ll still be plenty of free space at the front of the theatre.

We’ll be pairing the lectern with another video flipchart table which, like in Spring Lane, will allow the use of the projection screens (two, about the same size as Spring Lane) instead of traditional whiteboards.  Working seamlessly with lecture capture, as well as providing more virtual writing space than we’d have been able to fit had we used traditional column boards, the video flipchat has received overwhelmingly positive feedback so far - though we will be looking at making it a little more presentable in its next incarnation!


As well as taking the best bits of our recent builds and refurbishments, we’re always looking for ways to improve our spaces. One of the things we’re looking at for the Piazza Building is the lecture theatre lighting. As well as the standard strip lights that we find in lecture theatre across campus, we’d like to include some more focused lighting towards the front of the theatre. This will help to create a ‘performance space’ at the front of the theatre, as well as making the projections look better and simultaneously making the speaker is easier to see.

Speaking of performance spaces, next time will be a look at a potential societies space within the Piazza Building.

Eve

Monday, 19 December 2016

Piazza Episode 2 - Attack of the Clones

The majority of space in the Piazza Building is made up of seminar rooms - over 30 in total - which will seat about 20 people in a horseshoe setup similar to that used in the Spring Lane Building. The success of the Spring Lane Building provides a great blueprint for the planning for the Piazza Building.

Inspiration from the Spring Lane Building

The continuing use of ‘desk style’ teaching positions as part of the horseshoe setup has been popular, so will be continued. The ‘windows’ to the interior of the building have also been well received - students being able to spot empty rooms and make use of them has been mentioned repeatedly in feedback, and the Spring Lane Building’s heavy usage (already among the heaviest on campus!) owes significantly to them so they’ll be repeated and enlarged in the new building.

One of the lessons learned from the Spring Lane Building has been that power provision for laptops is important in seminar rooms, as students might have a couple of 2-3 hour seminars in a day, with no chance to recharge laptops in between. Originally, the Piazza seminar rooms had been designed with ample plug sockets - in some cases, enough for one per person. However, having considered concerns relating to trailing cables, Helen and I have been tasked with investigating furniture with integrated power, which will allow a socket at every seat. Should it be successful, it will be something that we can look at retrofitting elsewhere in our learning estate.

Turning to the technology, our recommendation that we explore wireless presentation receivers was well received. Hopefully a subject of their own article in the new year, inclusion of these in each room would free the lecturer to deliver from anywhere in the room as well as facilitating the use of touchscreen laptops or tablets to enable a more interactive style of teaching. We’ll also be looking to include a digital OHP in every room, as well as Replay functionality (watch this space for articles on those subjects too!) throughout.

Next, a look at the 350-seat lecture theatre.

Eve

Thursday, 15 December 2016

Piazza Episode 1 - A New Hope

At this week’s Learning Spaces Working Group, Helen Stephenson (Estates Project Manager) and I presented our first round of recommendations for the Piazza Building - a new teaching and catering building due to come into use for Spring Term 2018.

Artist's impression of the Piazza Building's position on Campus East

Situated on the University’s Campus East site near the Ron Cooke Hub, between Langwith College and the lake, it’s our first big opportunity since teaching buildings were first constructed on the East Campus to review space needs and respond to six years - nearly seven and a half by the time it’s live - of exciting growth and development of the departments based there, plus provide a new home base for our up and coming International Pathway College.

Having looked at those space needs, and the space that we expect to need for the next few years, the building will include:
  • a lecture theatre, to seat approximately 350
  • over 30 seminar rooms, each seating approximately 20
  • a catering space, to seat about 350, with full commercial kitchen
  • various circulation areas, set up to support study or group work between timetabled sessions
  • a flat-floored space, which could be used as a 100 seat lecture theatre but we’re hoping to leave available for student lead activities.
All of which I’ll be taking a closer look at in a series of posts leading through to the new year.

Eve
Learning Spaces Installations & Project Manager

Friday, 25 November 2016

SLB Experimental Spaces

As well as providing a lecture theatre and 23 high quality collaborative seminar rooms, the Spring Lane Building has three more learning spaces above the lecture theatre. Each has a different, innovative, furniture layout and soon one with a new technology mix to match.

SLB/211
SLB/211, which opened for bookings this week has a mixture of bench seating and movable seats. The island tables make this room ideal for sessions involving a lot of impromptu group work, reconvening back to a whole group discussion.


SLB/210
SLB/210 is our agile lab, with everyone able to face the presentation zone with having a writing surface, also supporting use as a collaborative layout with additional chairs at the tables – as well as a centre table at the front with additional furniture to break out. 


SLB/209
SLB/209, due to open early spring, will dispense with projection entirely and instead feature five screens mounted around the room – each for a group of six to use a dedicated PC, a laptop or view slides from the teaching position. I know our friends over in the E-Learning team are looking forward to this one!

And, when the class is over, there’s a great mix of informal learning spaces directly outside the spaces to continue discussions.

Eve
Learning Spaces Installations & Project Manager

Thursday, 24 November 2016

Watch this space: introducing occupancy sensors

Last year, a look at our AV systems revealed that they’re frequently turned on long after the last lecture or seminar of the day has finished. I’m sure we’ve all walked past a window on an evening, only to see a room lit blue.

With the teaching day often finishing at 6pm, but our projectors only being able to switch themselves off at midnight (allowing for twilight sessions), that could be up to six hours of electricity and lamp life wasted! We estimate that about a third of the time that the projectors are turned on, they could be turned off.


Starting with this summer’s buildings – Spring Lane and the new Biology T Block – and then each time we update a room, we’ll add sensors to the AV kit that tell it whether there’s someone there to use it. Once the room’s empty, and after a bit of a wait just in case, it’ll turn itself off. We get to save the planet and rather than buying all of those lamps, spend the money on things that you want instead.

This is a case of a good Big Brother watching over our learning spaces.

Eve
Learning Spaces Installations & Project Manager

Tuesday, 22 November 2016

Update from the Learning Spaces Working Group meeting on 14 November 2016

As previously reported the working group has been looking to address your Spring Lane Building feedback.

We have a limited amount of funding remaining and after reviewing the available options, the group have individually prioritised each option. The scores have been counted and the following works are now progressing.


1. Progressing a fit-out proposal for tables and benches with integrated power provision for the atrium (under the main stairs for the building). This should be in place by the end of February 2017.

Option 1

Option 2

2. Extra touch-down/study furniture on first and second levels including looking out through the glazing (north and south):


3. Extra furniture outside the first floor lecture theatre entrance:


4. Extra furniture to provide an additional 28 seat in the study space, including some of the popular ‘Cube’ chairs as seen in the Harry Fairhurst learning space:

The items marked in colour will be added to the existing furniture (shown in grey)

5. Extra furniture outside the ground floor lecture theatre exit (vending area)


6. Internal and external signage updates
7. Artwork/branding on the lecture theatre walls to break up white space
8. An additional table in each seminar room alcove for papers, artefacts, catering, etc
9. Kitchenette provision in or around SLB/010 for staff and student use for light refreshments - this was highly requested our Students’ Union representatives and will take some time to provide in the correct location
10. Additional furniture outside the study space to extend it:


Furniture is typically on an eight-week lead time so we hope to have some of these items in place during the start of the Spring Term 2017.

Please do keep your feedback coming to learning-spaces@york.ac.uk

Best wishes,

Matt
Chair of the Learning Spaces Working Group


Friday, 18 November 2016

Santa Claus is coming to Campus West - our Christmas Learning Spaces refurbishment programme

Guest blog from Eve Firth, Learning Spaces Installations and Project Manager

With Christmas rapidly approaching, we’re looking at continuing our rolling cycle of AV refreshes in rooms across campus and planning to add in painting, carpets, furniture replacement and other works where needed so that we can return the rooms to use with a fresh new feel - inspired by the popularity of the new Spring Lane seminar rooms.

First on our list are six rooms in James College. We plan to upgrade G/N/001, G/N/002, G/N/010, G/N/013, G/N/020 with widescreen, brighter projectors and the kit to feed them including HDMI inputs for more modern laptops. 

G/N/010 as it looks now

We’re also going to replace the carpets - and install new, high quality induction loop systems while we’re doing it - and tidy up the walls so that we can add more boards space. In rooms that are currently set out in rows, we plan to swap them to a horseshoe style - with a teaching desk rather than a lectern and comfier chairs all round.

B/M/023, B/M/049 and B/M/052 are also due an upgrade. Again, we’ll be putting widescreen projectors and HDMI in each room, as well as a teaching desk to complement B/M/049, with its round-table layout.  B/M/023 and B/M/052 will keep their current layout, with the lecterns replaced and new boards across the front walls. Following the success of the writing surfaces in Spring Lane, we’ve keen to provide as much useful writing space as possible, so have asked suppliers for these works to suggest new ways that we can do that.

Also in Biology, we’ll be undertaking more extensive works in B/B/103, including a ceiling and lighting replacement and build of a new teaching wall. As well as the AV upgrade, that’ll mean a new layout, possibly based on the more group-work friendly furniture found in seminar rooms SLB/210 and SLB/211 on the top floor of the Spring Lane Building.

A potential layout for B/B/103


W/N/218, formerly a PC training room, will be converted into a new seminar room, with new kit AV kit and a new layout, once the power and data sockets have been removed from the floor! V/B/023 eLab will also receive a new AV equipment install, including a move to widescreen projection.

While we work on initial pricings, more detailed feedback requests have been sent to local users and to any use of the spaces recently. However, feedback from everyone is welcome - please email your questions or comments to learning-spaces@york.ac.uk!

Eve
Learning Spaces Installations & Project Manager

Wednesday, 16 November 2016

Springing into action on your feedback

We are now well into the Autumn term and your feedback on the Spring Lane Building has been heard!

We now have an action log of 52 suggestions (we heard about some items quite a few times but they are only recorded on the list once) that the Learning Spaces Working Group received this Monday, for decision on how we progress them. Some are already compete (thanks to colleagues within Estates and Campus Services for acting so promptly when they were received). Here is a sample of the items.

Complete


  • Clocks
    There is now one installed in each seminar room.
  • Water fountains and drink/snack vending machines
    We have installed vending machines and water fountains are now available on each level.
  • Add the building to the campus map
    The building is now marked on the interactive campus map, and updated pdfs will be online very soon.
  • Magnets for the whiteboards in the seminar rooms
    We have added a supply to each room.
  • More waste bins in the building
    We have reviewed the provision and installed additional as required, including some new external bins.

In progress


  • Gender neutral toilet provision in the building
    We designed this from the outset by putting in full-height cubicles throughout and as well as eight neutral and accessible toilets within the building. After consultation with the Equality and Diversity Office, we propose to convert the middle floor to fully gender neutral.
  • More parking in the area
    We are in the process of removing the site cabins from the central car park and will then re-instate the parking spaces in the area.
  • More seating in the building, especially after climbing the stairs
    We are in the process of procuring additional seating for use throughout the building.
  • Additional bike storage outside the building
    The building’s Facilities Manager is working on this with the University’s Travel and Transport Manager.
  • More signage in the building, particularly to the toilets and the lecture theatre entrance
    The Facilities Manager is working on this.
  • Mobile whiteboards for the study area on the top floor
    We’ve placed an order for these.
  • More technology in the teaching rooms (digital overhead projectors)We have placed the order to increase the quantity of ‘visualisers’.
  • Food/drink preparation facilities
    We are investigating installing a small kitchenette in the building - with hot (boiling) water, a sink, etc.

Not able to progress


  • A cash machine in the building
    Unfortunately this would take up valuable space in the building and there are a number in neighbouring Vanbrugh College and Market Square.
  • Urinals in the men’s toilets
    We designed this building to be able to function as fully gender neutral in the future and so did not provide these. There is a high quantity of individual cubicles as a result.
  • Indoor wildlife (and puppies)
    As we are based on a beautiful parkland estate, the group felt that we would not progress the request at this time.


We really value your feedback. Please keep it coming!


Best wishes,

Matt.

Tuesday, 15 November 2016

Your seat at the table - have your say on the future of our learning spaces

As part of our ongoing commitment to staff and student consultation, we're undertaking a week of activity to seek feedback on the use of learning space within the Spring Lane Building and future developments.

Come along to the Spring Lane Building (map) between today and Friday 18 November to tell us about your 'must have' and 'could have' room facilities, and take part in our 'House of Chairs' vote.


We'll also be conducting face-to-face surveys in the building and circulating an online survey to recent Spring Lane room users.

The feedback will be used to help us understand how you're using the new building as shaping future projects like the Piazza Learning Centre.

We look forward to hearing what you have to say!

Tuesday, 18 October 2016

Spring Lane has landed

What a month September was for us! Cutting a very long story short, the handover of the building was delayed and we took practical completion on Friday 30 September, with the doors opening for the first sessions by 9am on Monday 3 October (Week 2).

Huge thanks to everyone involved in the project - it was such a fantastic team effort and special shout-outs must go firstly to our in-house Learning Spaces and AV team who built and installed the equipment in the learning spaces, and to our Facilities Manager John Maddison who is in the building most days making sure things are working as they should.

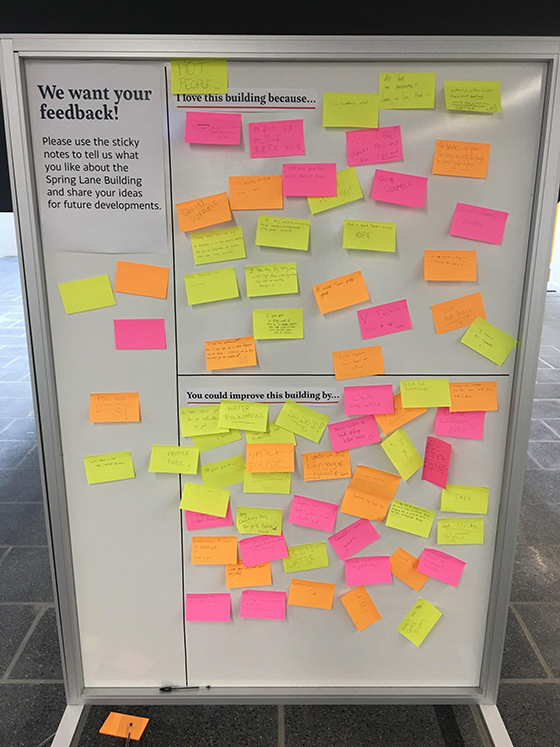
We still have lots to finish off (defects/snags) but the learning spaces themselves are receiving some fantastic feedback on twitter, email and on the feedback board we have in the Atrium.

Here are a sample of some of the comments:


We’re going through all of these and will take the feedback to the Learning Spaces Working Group, so we can look at how we can address items. More ‘You said, we did’ to come! For example, the water fountains are being installed very soon, the vending machines are almost operational and we have a Multi-Functional Device (MFD) going on the top floor of the building for printing, photocopying and scanning.

One of my personal favourites for the building: our first video wall on campus! You will see some great content coming this way in the future. We’re also busy installing other digital display screens around the building to show ‘what’s happening’ right now along with other messaging to keep staff and students in the loop.


Make sure you pop in and have a look around if you get the chance, and we’d love to hear from you. Please let us know what you like and what you think could be improved!

Matt Burton


Friday, 16 September 2016

New boards in Hendrix Hall

As mentioned in the previous blog post, we’ve installed new boards in Hendrix Hall (D/L/028).

Responding to the frequent requests from academics who use the space - the boards are now counter-weighted and can be moved by hand, rather than the former motorised boards.

IMAG1236.jpg

Here’s to seeing them full of academic content soon (but of course cleaned after each session).

Matt

Thursday, 1 September 2016

Learning Spaces update - September 2016

Sorry it has been a while since the last update. Colleagues across the University are busy working on a number of projects that will enhance the experience in a number of learning spaces. Keep an eye out for the following improvements!

New carpets installed in:
Alcuin - ARRC/010 auditorium
Derwent - D/104 seminar room
King’s Manor - K/G07 seminar room
Sally Baldwin D/002, D/003 and D/008 seminar rooms
Vanbrugh - V/123, V/139 and V/C/123 seminar rooms

We’ve redecorated a number of rooms this summer to freshen them up.

We’ve installed new furniture in:
Biology - Biology B/B/102 and B/B/103 seminar rooms
Biology - Biology B/K/090
Derwent - D/L/007 and D/159 seminar rooms

We’ve installed new learning technology in:
Alcuin - AEW/003 lecture room and video link to Hull
Alcuin - AEW/105 seminar room
Berrick Saul - BS/005 auditorium
Chemistry - C/B/102 lecture room
Derwent - D/M/212 seminar room
Library - LFA/144 seminar room
Vanbrugh - V/139 seminar room
Grimston House - VX/230 and 231 seminar/meeting rooms

We’ve installed new teaching boards in D/L/028 Hendrix Hall and V/045 Vanbrugh lecture rooms.

We’ve also had lots going on behind the scenes for the Spring Lane Building before the handover in a few weeks, with a rapid ‘fit out’ programme for furniture and learning technology before teaching commences.

We’re now starting more detailed planning and discussions at the Learning Spaces Working Group for the Piazza Building on Campus East, due to open in spring 2018, and pulling together a programme of improvement works for existing teaching and learning spaces this year on campus. More to be shared soon!

Matt

Monday, 25 July 2016

Spring Lane Building: working group site visit and building progress

On 14 June, members of the Spring Lane Building Steering Group and the Learning Spaces Working Group were given the opportunity to go on a tour to see the progress of the new Spring Lane Teaching Building. Donning the obligatory PPE, we were led around the building site by a Graham Construction representative.

Amid the noise and liveliness of the busy site, It was great to finally get a feeling for what the spaces will be like.

Lecture theatre

The 350 seat lecture theatre is really starting to take shape, with its curved design clearly visible.


Lecture theatre taking shape.jpg

Seminar rooms

The generously-sized seminar rooms were even further along, with carpets laid and the first coats of paint in the vibrantly coloured alcoves on the walls. The ceiling baffles really give the rooms a modern and airy feel.


Coloured alcove in a seminar room.jpg

Slack for iOS Upload.jpg

Atrium

The glazed atrium was particularly impressive - even without the central staircase! It will be a fantastic, bright space once the scaffolding comes down. In the second photo you can see all three floors.

Looking towards Alcuin and the  glazed atrium .jpg

Shame we are putting in a central stair core. Nice void. .jpg

Informal study space

The informal study space above the lecture theatre makes excellent use of the views across the canopy of trees and will definitely become a popular place to relax or study.


There’s still a lot to be done before the start of term in September, but it’s exciting to see how the building has already come together so quickly. We’ll definitely be keeping an eye on its progress and hopefully the Group will be able to go on another visit later in the summer - watch this space!

Geoff


Thursday, 14 July 2016

How we allocate teaching space and who will be in the Spring Lane Building next year

We all want the best space to operate out of (he says writing this blog post from a basement). So it’s only natural that we have the question posed quite regularly about how and who has the different learning spaces allocated on campus.

Timetabling Principles

Our University Teaching Committee receives and approves the annual Space Management/Timetabling report and periodically reviews the Timetabling Principles that we operate by at York. The two principles that directly apply to the space allocation are:

7.  Where competing demand for spaces with specific facilities (including large boards, chalk surfaces, blackout curtains, etc) exists, sessions requiring these facilities will take priority during the timetable construction. These requirements should be identified during the annual timetable construction round. If demand for a particular space outstrips supply and cannot be accommodated through the provision of additional equipment, sessions shall be prioritised with the needs of the session size foremost. As far as possible, sessions will be located in the most appropriate and geographically close location to the department home zone.

8. Space utilisation must be maximised within the constraints of these principles, with all non-specialist space to be available for general use outside teaching activities. Space utilisation will be audited at least once a year and reported to the University Teaching Committee (UTC). 

If we apply this to the Spring Lane Building we have the following specific facilities that come into play:

  • A 350-seat lecture theatre, with blackout, and board replacement technology (a large, digital overhead projector)
  • 23 seminar rooms, of which eight have full blackout and larger screen/projection facilities. All in boardroom seminar format for up to 20
  • Three experimental spaces (which for the purposes of this blog post I will exclude)

So when it comes to the lecture theatre, by and large we are seeking to house the cohort sizes that require this size provided by the lecture theatre first, then utilising the remaining capacity. Given the board replacement technology the theatre has the potential to work for most teaching delivered at this size. A store room to the undercroft of the lecture theatre seating allows for storing science experiments too!

The 23 seminar rooms are most likely to be the highly contended spaces. They complement our existing learning space capacity with the same facilities and, broadly speaking, we have aimed to allocate the activities that require these evenly. Taking the timetabling principle into account though, the departments closest to the building (ie in the ‘home zone’) may have a higher density of activity.

Actual usage of the Spring Lane Building

For the first year of operation, eight of the top floor seminar rooms are set aside for use by the International Pathway College’s inaugural year. Any further need will be accommodated in capacity throughout the learning and teaching estate as needed.

The headline figures for the number of hours booked in the building so far for next year are below (this includes all year round, evenings, vacation time known so far).

Department/centre
Booked hours
Centre for Applied Human Rights
261
Centre for English Language Teaching
187
Centre for Global Programmes
342
Centre for Lifelong Learning (predominantly outside of teaching hours)
4173
Economics
745
Education
572
Electronics
403
English and Related Literature
519
Environment
28
Health Sciences
853
History
333
History of Art
502
Languages and Linguistics
447
Mathematics
122
Philosophy
585
Politics
982
Politics, Economics and Philosophy
314
Social Policy and Social Work
670
Sociology
421
Support - Admissions (predominantly outside of teaching hours)
4531
Support - General room bookings
450
Support - Exams
65
Support - Central booking including IPC allocations
3700
Centre for Women’s Studies
15

As you can see, a fairly good amount of hours for departments that suit the type of learning space provided.

Matt.

Tuesday, 12 July 2016

Spring Lane Building - sample room layouts and working group update

The Learning Spaces Working Group met following a recent site visit and have ratified a lot of the small detail recommendations from the day.

The big topic of discussion was the final recommendation to put to the Steering Group with the quantity and preferred style of layout of rooms as discussed in the last blog post.

Here are some pictures:

Agile Lab
One of the suggested layouts for a lounge/film screening room
Workshop


High quality, flexible seminar room layout (note the chairs / furniture are for illustration - we actually have our nice Torsion Air chairs, bespoke tables and benches

The same room in a flexible, collaborative layout without moving any heavy furniture
We hope to receive the go-ahead from the Steering Group shortly!

Matt.